<-- style PDP --> 10 Calgary Avenue, Guelph - Detached for sale for $899,900
  • for sale

10 Calgary Avenue

Guelph, Ontario, N1E 4M2 - St. George's

$899,900

  • Neighbourhood

    St. George's

  • Major Intersection

    Ottawa Crescent to Calgary Ave

  • Listed Since: 20 day(s)

  • Last update: 6 day(s) ago

Overview

  • Property Type

    Detached, Bungalow

  • Bedrooms

    2 + 1

  • Bathrooms

    3

  • Basement

    Finished + Sep Entrance

  • Kitchen

    1 + 1

  • Total Parking

    5 (1 Detached Garage)

  • Lot Size

    50x110 (Feet)

  • Taxes

    $5,932.80 (2026)

  • Type

    Freehold

Property Description

Property description for 10 Calgary Avenue, Guelph

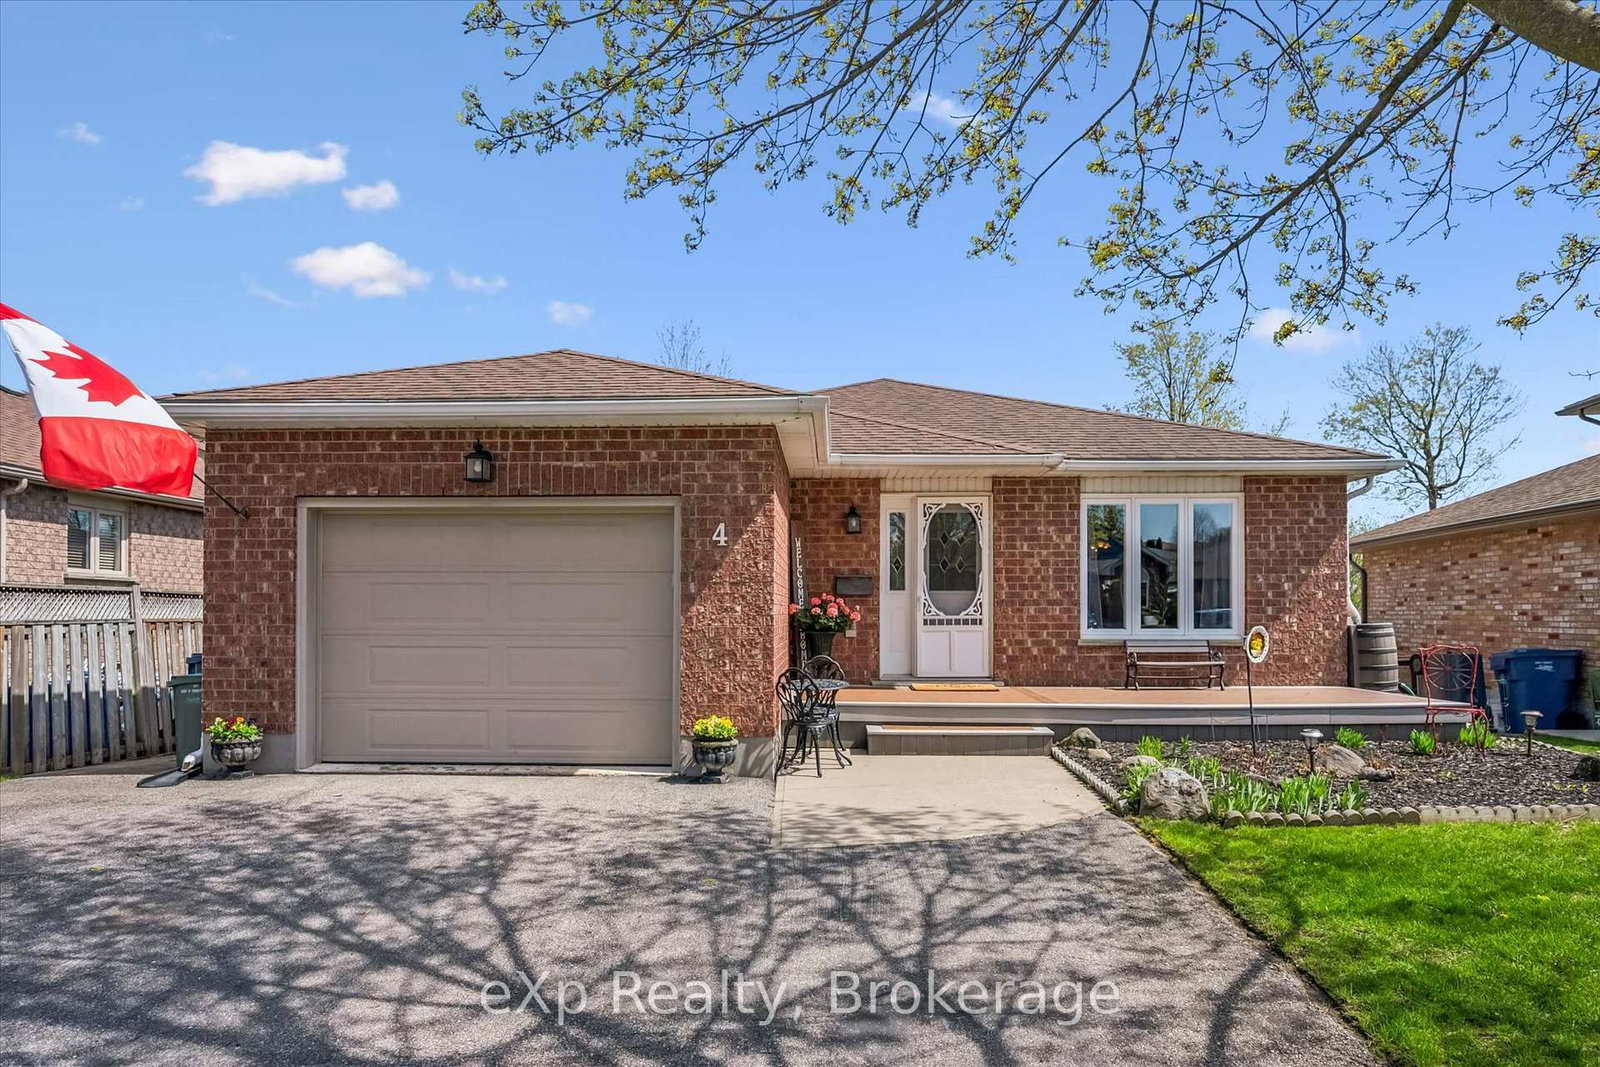
Welcome to 10 Calgary Avenue, a fully renovated, turn-key bungalow in Guelph's highly sought-after St. George's Park neighbourhood. Extensively updated and meticulously maintained over the years, including a substantial addition completed in 2022, this home offers modern finishes, flexible living space, and income potential.Step inside to a bright living room highlighted by an oversized picture window that fills the space with natural light. The renovated kitchen is perfect for everyday living and entertaining, featuring stainless steel appliances, an eat-up island, abundant cabinetry, and ample counter space.The main floor offers two bedrooms and two full bathrooms. The spacious secondary bedroom is conveniently located beside an updated 4-piece bathroom. Tucked away at the rear of the home, the oversized primary suite is a true retreat, complete with a built-in electric fireplace, walk-in closet, and luxurious 4-piece ensuite featuring double sinks and a glass rain shower. Sliding doors lead directly to the private backyard oasis.Outside, enjoy low-maintenance gardens, multiple seating areas, a storage shed, and a detached single-car garage. Whether relaxing or entertaining, this backyard is designed to be enjoyed.The lower level offers excellent flexibility with a separate entrance, making it ideal for an in-law suite, multi-generational living, or income potential. Featuring a kitchenette, spacious bedroom, comfortable living area, laundry, and abundant storage, the possibilities are endless.Additional features include a front-yard sprinkler system and a furnace and air conditioning system that are only two years old.Located in the heart of St. George's Park, you'll enjoy easy access to walking trails, parks, schools, the Speed River, and all the amenities of downtown Guelph, including restaurants, cafés, shopping, the farmers' market, and GO Transit. Move in and enjoy a beautifully updated home in one of Guelph's most desirable neighbourhoods.

Listed by RE/MAX Real Estate Centre Inc

  • MLS #

    X13446406

  • Sq. Ft

    1100-1500

  • Sq. Ft. Source

    MLS

  • Lot Irregularities

    n/a

  • Year Built

    51-99

  • Pool

    None

  • Drive

    Private, Pvt Double

  • Garage

    Detached, 1 spaces

  • Total Parking

    5

  • Family Room

    Y

  • Den

    Y

  • Exterior

    Brick

  • Fireplace

    N

  • Roof

    Asphalt Shingle

  • Foundation

    Poured Concrete, Insulated Concrete Form

  • Elevator

    n/a

  • Water View

    n/a

  • Laundry Level

    Lower

  • Heat

    Forced Air

  • A/C

    Central Air

  • Water

    Municipal

  • Water Supply

    n/a

  • Sewers

    Sewers

  • Central Vac

    N

  • Primary

    6.3 x 4.55 ft Main level

    4 Pc Ensuite, W/I Closet

  • 2nd Br

    3.53 x 3.51 ft Main level

  • Living

    5.49 x 3.71 ft Main level

  • Kitchen

    3.84 x 3.71 ft Main level

  • Dining

    3.51 x 1.52 ft Main level

  • Rec

    8.56 x 3.12 ft Bsmt level

  • Kitchen

    3.94 x 3.66 ft Bsmt level

  • Laundry

    4.17 x 3.23 ft Bsmt level

  • Dining

    4.32 x 3.28 ft Bsmt level

  • 3rd Br

    4.85 x 3.78 ft Bsmt level

  • MLS #

    X13446406

  • Sq. Ft

    1100-1500

  • Sq. Ft. Source

    MLS

  • Lot Irregularities

    n/a

  • Year Built

    51-99

  • Pool

    None

  • Drive

    Private, Pvt Double

  • Garage

    Detached, 1 spaces

  • Total Parking

    5

  • Family Room

    Y

  • Den

    Y

  • Exterior

    Brick

  • Fireplace

    N

  • Roof

    Asphalt Shingle

  • Foundation

    Poured Concrete, Insulated Concrete Form

  • Elevator

    n/a

  • Water View

    n/a

  • Laundry Level

    Lower

  • Heat

    Forced Air

  • A/C

    Central Air

  • Water

    Municipal

  • Water Supply

    n/a

  • Sewers

    Sewers

  • Central Vac

    N

  • Primary

    6.3 x 4.55 ft Main level

    4 Pc Ensuite, W/I Closet

  • 2nd Br

    3.53 x 3.51 ft Main level

  • Living

    5.49 x 3.71 ft Main level

  • Kitchen

    3.84 x 3.71 ft Main level

  • Dining

    3.51 x 1.52 ft Main level

  • Rec

    8.56 x 3.12 ft Bsmt level

  • Kitchen

    3.94 x 3.66 ft Bsmt level

  • Laundry

    4.17 x 3.23 ft Bsmt level

  • Dining

    4.32 x 3.28 ft Bsmt level

  • 3rd Br

    4.85 x 3.78 ft Bsmt level

Thinking of Selling?

Find Out Your Home’s Value in Today’s Market!

No Email or Signup is required to view your home estimate.

estimate your home value

Contact Manoj Kukreja

Sales Representative,
Century 21 People’s Choice Realty Inc.,
Brokerage
(647) 576 - 2100

Manoj profile avatar

Property History

Property history for 10 Calgary Avenue, Guelph

This property has been sold 1 time before. Create your free account to explore sold prices, detailed property history, and more insider data.

Sign In / Register

Inventory Graph

10 9 8 7 6 5 4 3 2 1 0 2 Months of inventory SELLER'S Market BALANCED Market BUYER'S Market

Mortgage Calculator

This data is for informational purposes only.

Mortgage Payment per month

Principal Amount

Interest

Total Payable

Amortization

Amortization

Closing Cost Calculator

This data is for informational purposes only.

Closing Cost Total for this property

Total Cash flow for purchasing this property

Down Payment(%)*
Additional information

Provincial Land Transfer Tax

Ontario Land Transfer Tax Rebate

Toronto Land Transfer Tax

Toronto Land Transfer Tax Rebate

PST on CMHC Insurance Premium

Lawyer Fees

$2,825

Government Registration Fee's

$164

Title Insurance

Closing Cost Total

Total Cash flow for purchasing this property

Provincial Land Transfer Tax

Ontario Land Transfer Tax Rebate

Toronto Land Transfer Tax

Toronto Land Transfer Tax Rebate

PST on CMHC Insurance Premium

Lawyer Fees

$2,825

Government Registarion Fee's

$164

Title Insurance

Down Payment(%)*

* A down payment of less than 20% is permitted only for first-time home buyers purchasing their principal residence. The minimum down payment required is 5% for the portion of the purchase price up to $500,000, and 10% for the portion between $500,000 and $1,500,000. For properties priced over $1,500,000, a minimum down payment of 20% is required.

Thinking of Selling?

Find Out Your Home’s Value in Today’s Market!

No Email or Signup is required to view your home estimate.

estimate your home value

Contact Manoj Kukreja

Sales Representative, Century 21 People’s Choice Realty Inc., Brokerage
(647) 576 - 2100

Manoj profile avatar

Recent Sold Listings in St. George's, Guelph

Popular Cities